The New Work Project is a new private members' workspace in Williamsburg
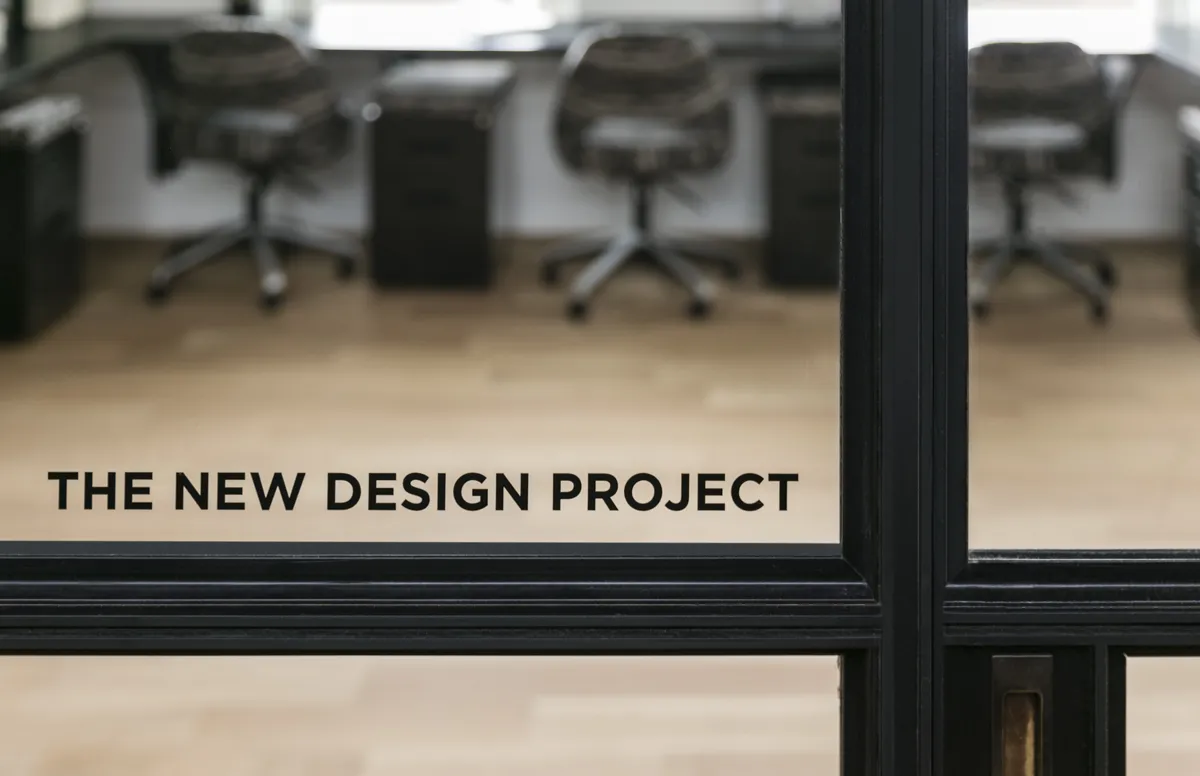
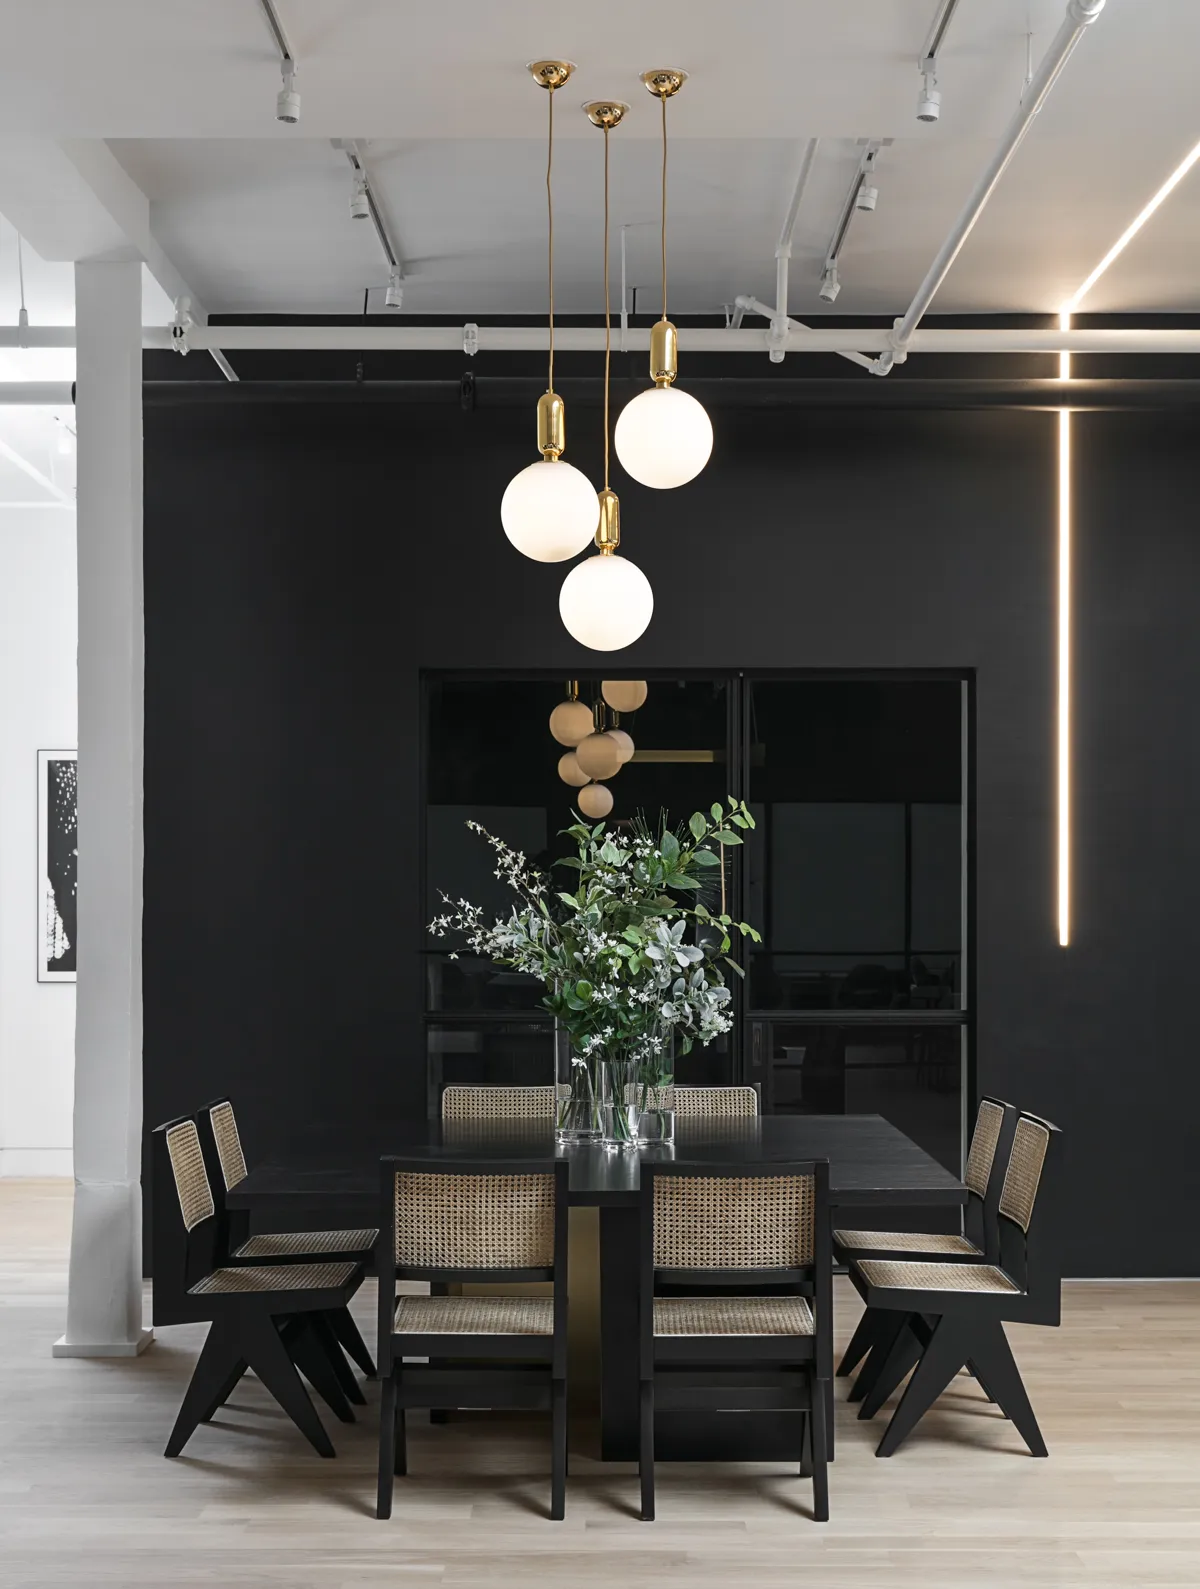
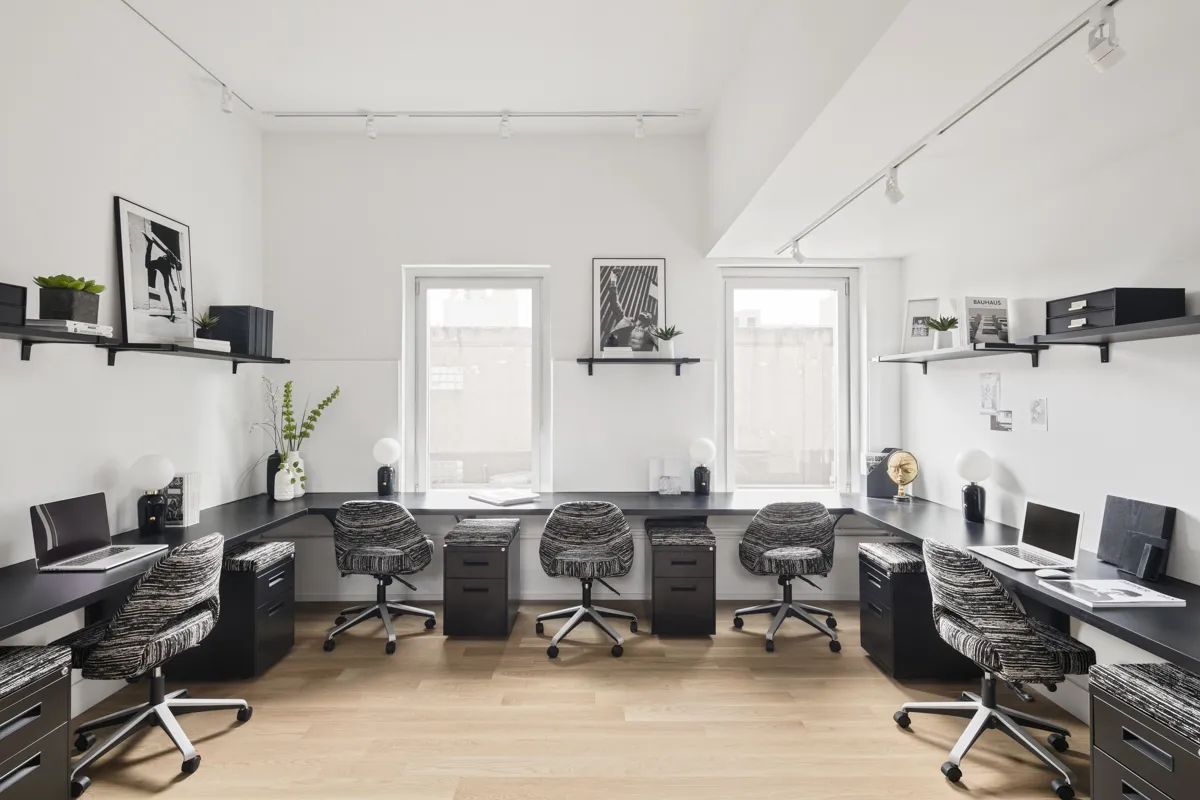
Brooklyn-based interior design studio, The New Design Project has recently launched its own private members' workspace for the creative industries over in Brooklyn.
](https://media.creativeboom.com/2f23bcbe-7614-4ec6-83ed-6f5c2afe0994/conversions/1a22dfcd03cb47bae5cb1263852249aa68d5f281-medium.webp)
All photography by Will Ellis
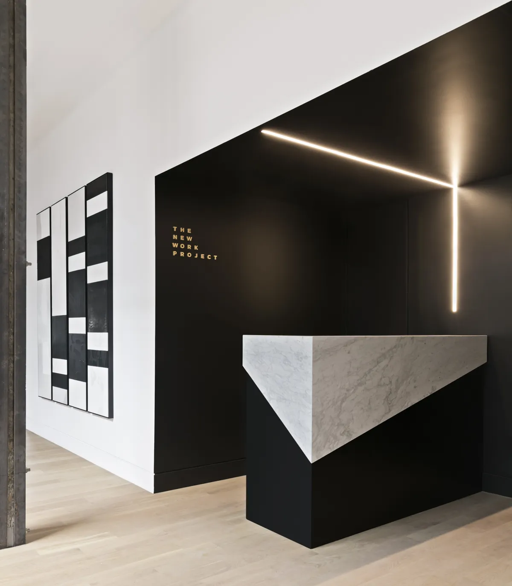
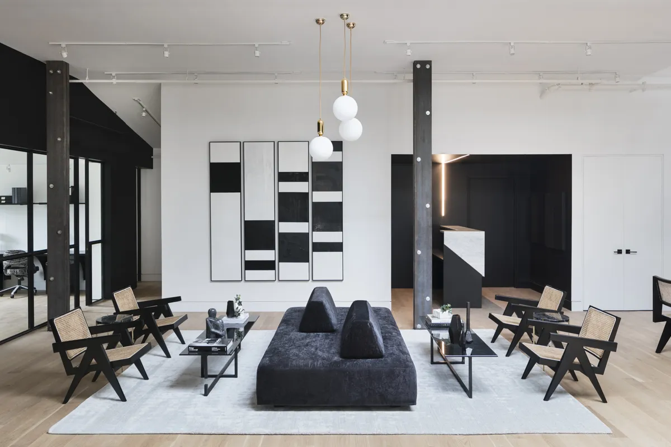
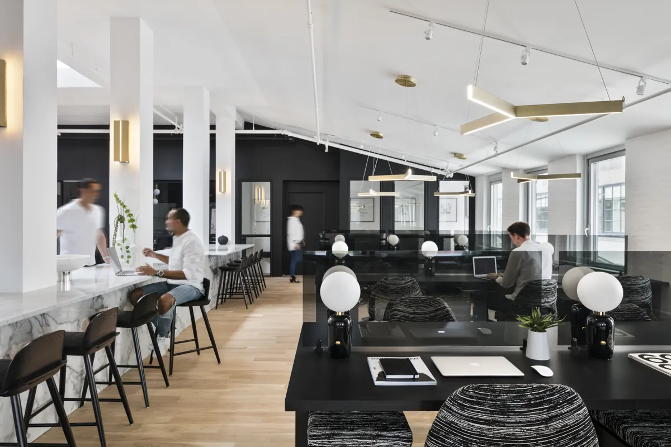
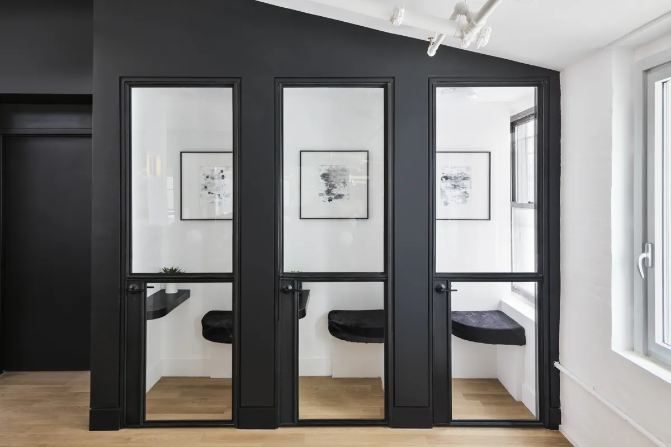
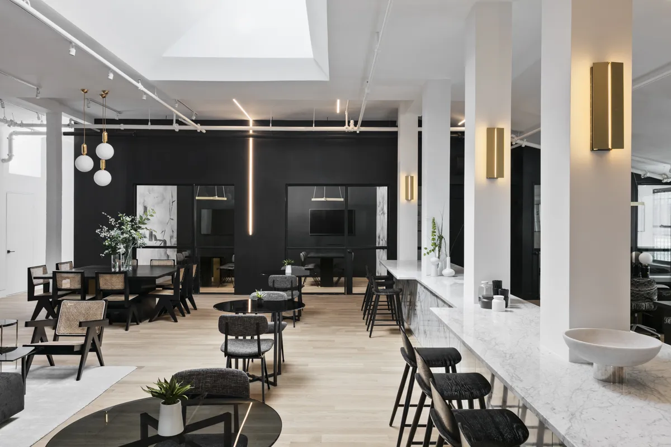
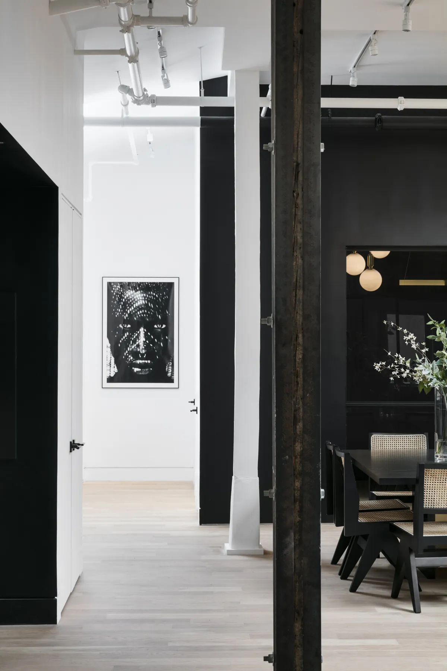
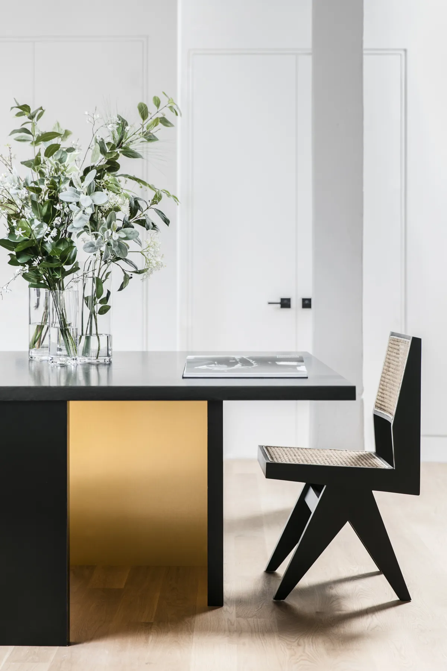
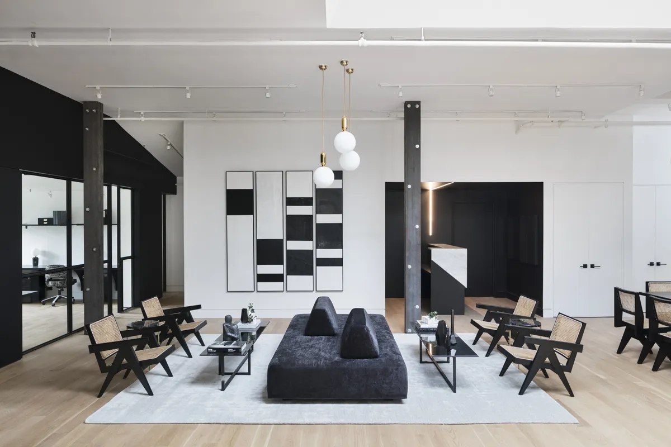
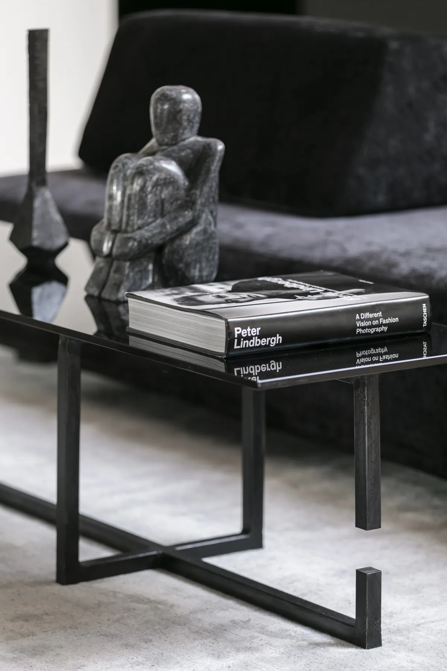
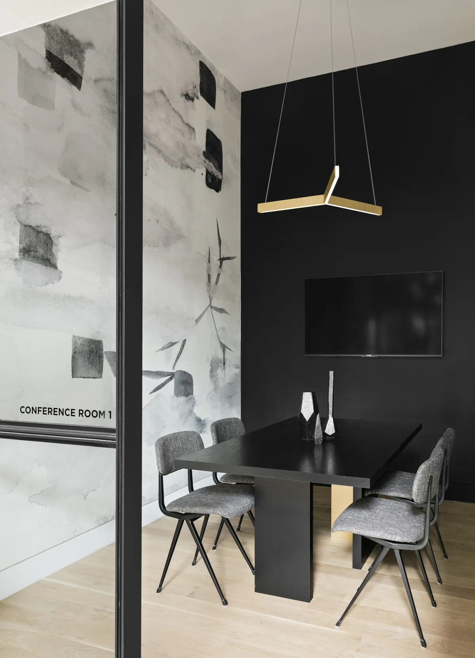
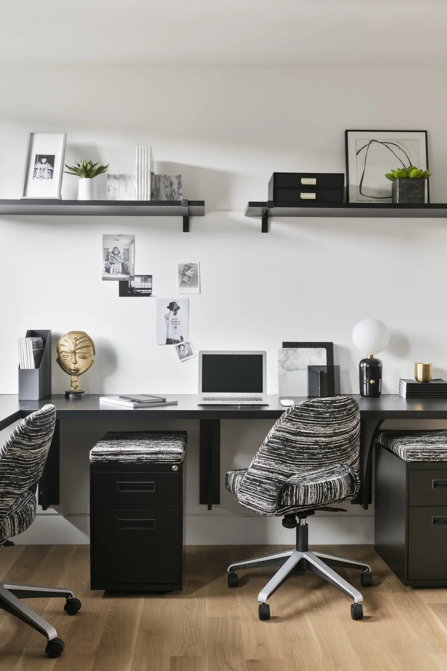
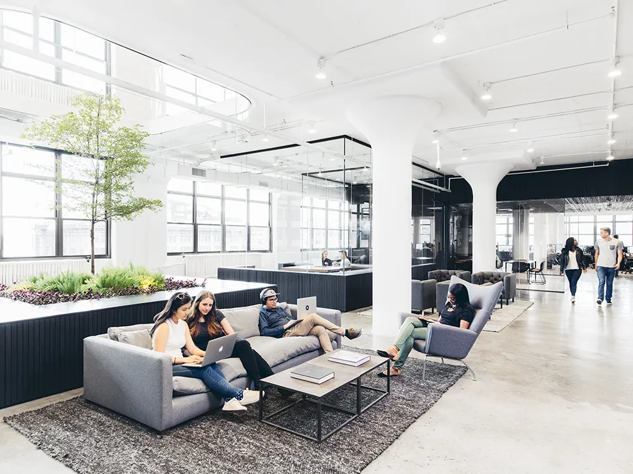
Its cool and calm monochrome interior, softened with elements of wood and greenery, along with elegant, high-end features and impressive attention to detail, will certainly appeal to the designers and artists it hopes to attract.
Based in the former Vice Media building in Williamsburg, The New Work Project supports freelancers, "solopreneurs" and teams from advertising, PR and marketing, architecture and design, fashion and publishing. It's the latest venture by former bankers, and husband and wife team, James Davison and Fanny Abbes.
There are lounge areas, assigned gallery desks or even private studios up for grabs, along with high workstations, break-out areas and conference rooms. It's pretty obvious that the co-working/office space was put together by an interior design firm: "It is a design-led, service-oriented workspace that sits at the crossroads of hospitality and coworking. The interior design pairs mid-century pieces, custom furniture by The New Design Project, black and brass accent lighting, and showcases our collaboration with local Brooklyn designers Eskayel and J.M. Szymanski."
To find out more, visit thenewworkproject.com.
Editor's Picks
Trending


Latest Jobs
Creative Social Content Producer at Bompas & Parr
Contract·London·£32k–£40k
Senior Designer at Creative Spark
Full-time·Manchester·£35k-£50k
Brand Designer, Product Launches at Figma
Full-time·New York·$127k–$269k
Senior Creative Lead at Random Studio
Full-time·Amsterdam / Paris·€90k-€110k
Creative Content Executive at Cognition
Full-time·Birmingham·£28k–£35k
Art Director at SPOKE
Full-time·London·£55k-65k

](https://media.creativeboom.com/d5ab898e-e8ea-49d9-a987-7c6969b692d7/conversions/604ce6b0d6592dfe76defab004505e3aaed0df0e-medium.webp)